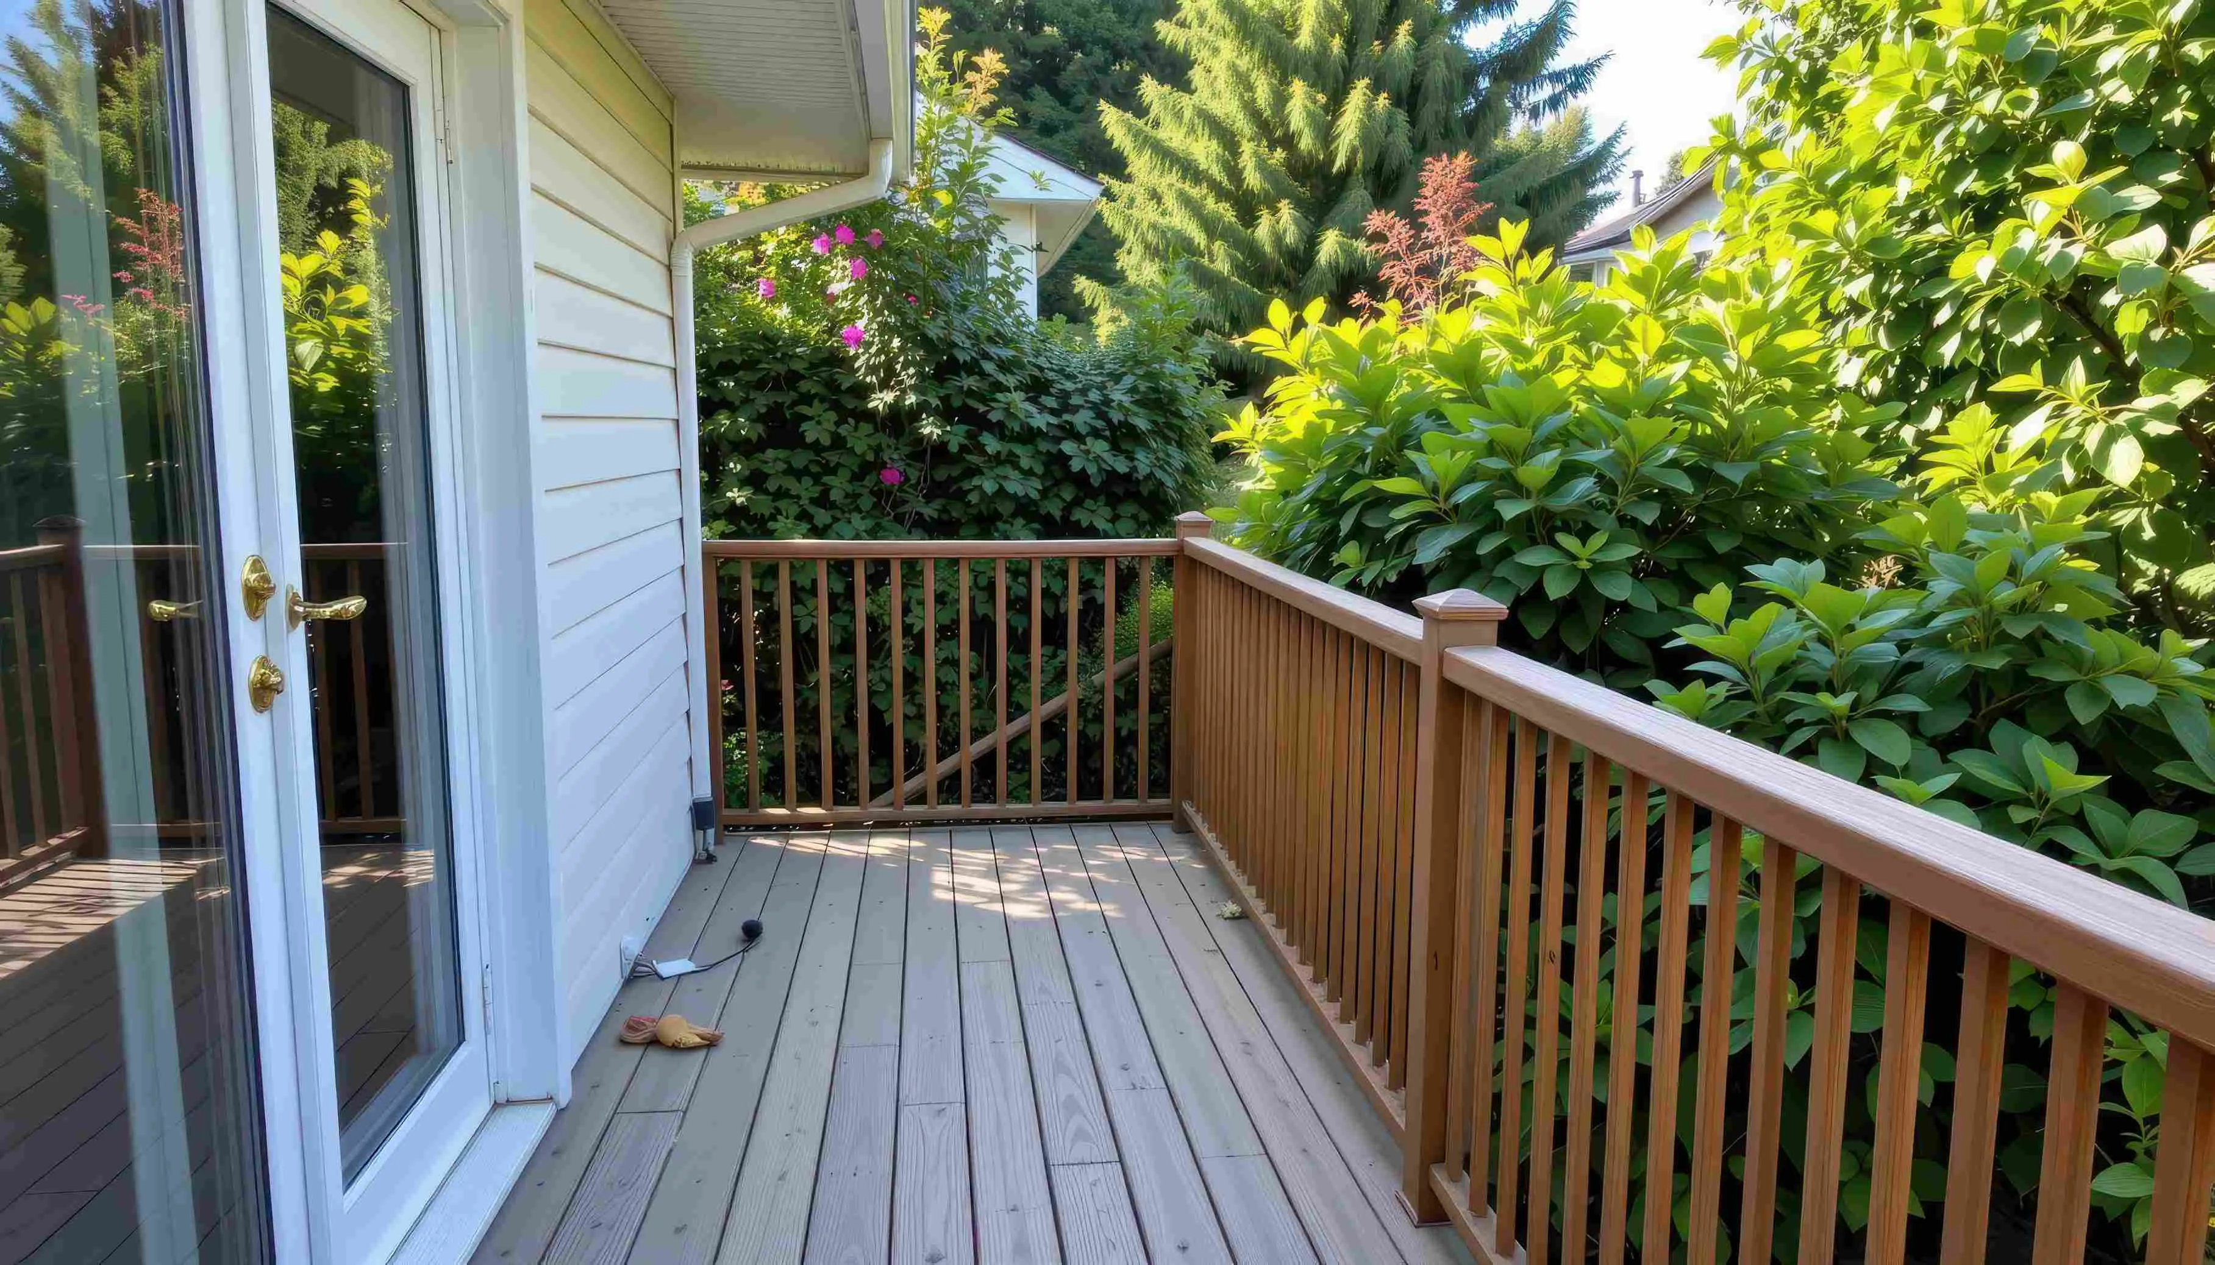
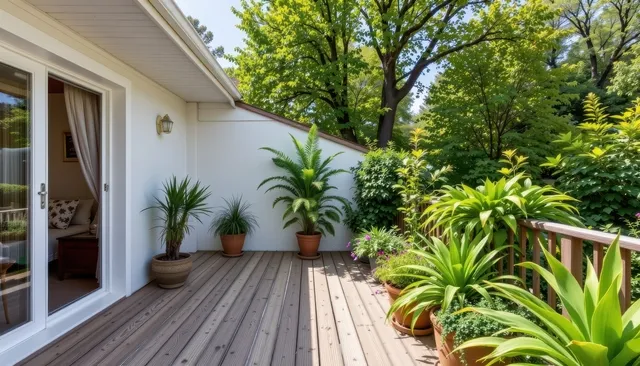
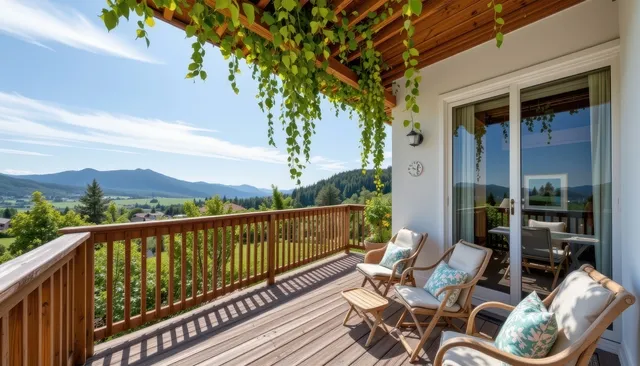
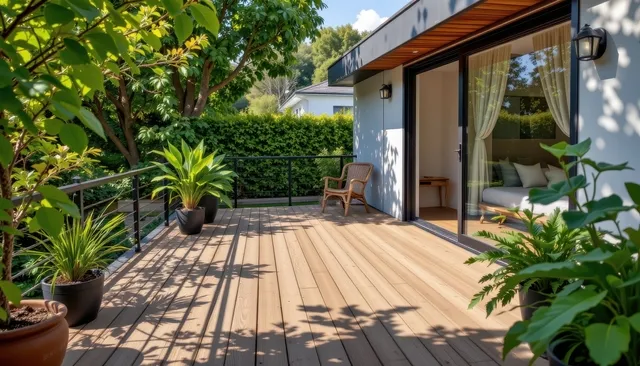
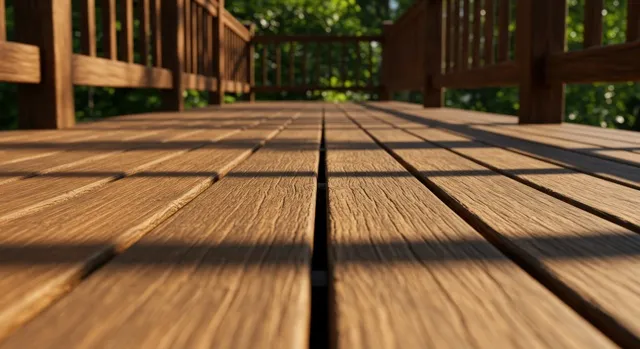
Rear Home Addition & Custom Deck
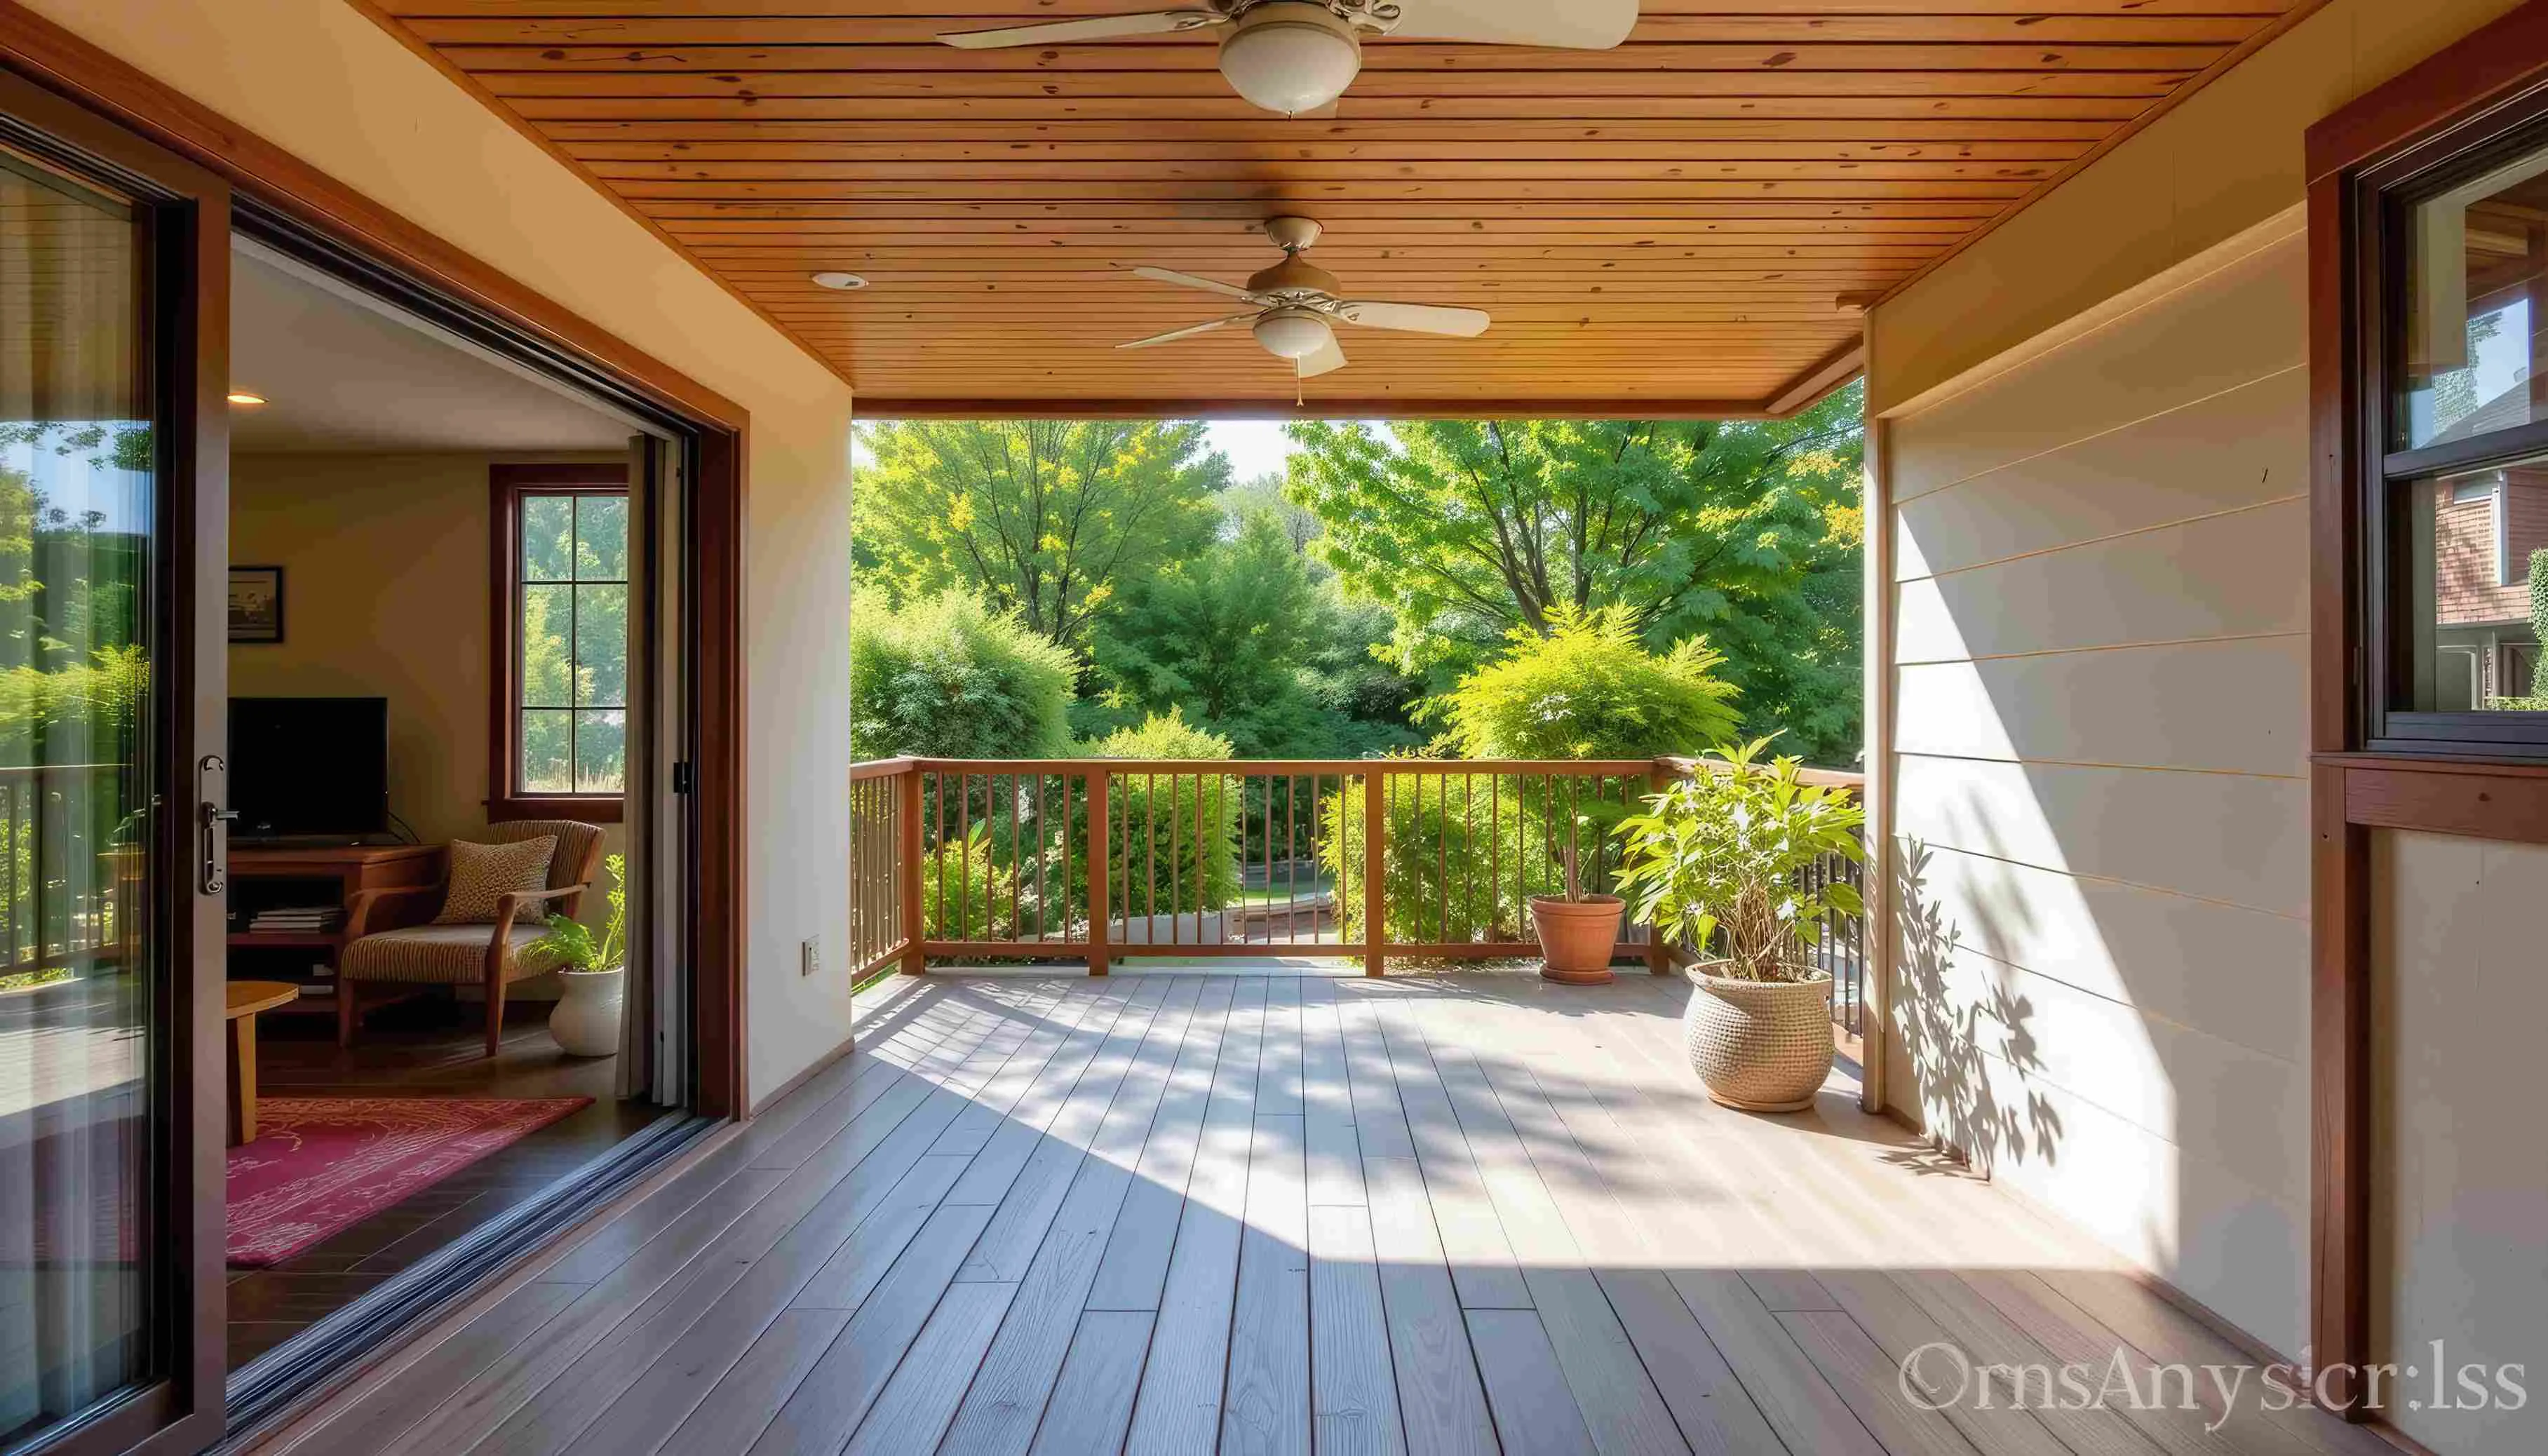
A seamless rear expansion connecting indoor comfort with outdoor living.
This project was planned around practical daily use, durable construction, and a refined finish palette. Our team coordinated layout, structural requirements, trades, inspections, and final detailing so the finished space felt integrated with the rest of the property.
The result is a polished, comfortable project that improves usable area, strengthens long-term value, and reflects the level of craftsmanship Best Ridge brings to GTA homes and commercial spaces.
| Year Completed | 2025 |
| Project Location | Waterdown, Ontario |
| Project Scope | Rear Addition & Composite Deck |
| Floor Area | 680 sq. ft. |
| Structural Type | Wood Frame Addition |
| Interior Finishes | Oak Flooring, Painted Millwork, Cedar Accents |
| Project Timeframe | 14 Weeks |
| Client Rating | 5.0 / 5.0 Stars |
Five views from the finished work.