Custom Luxury Home in Milton
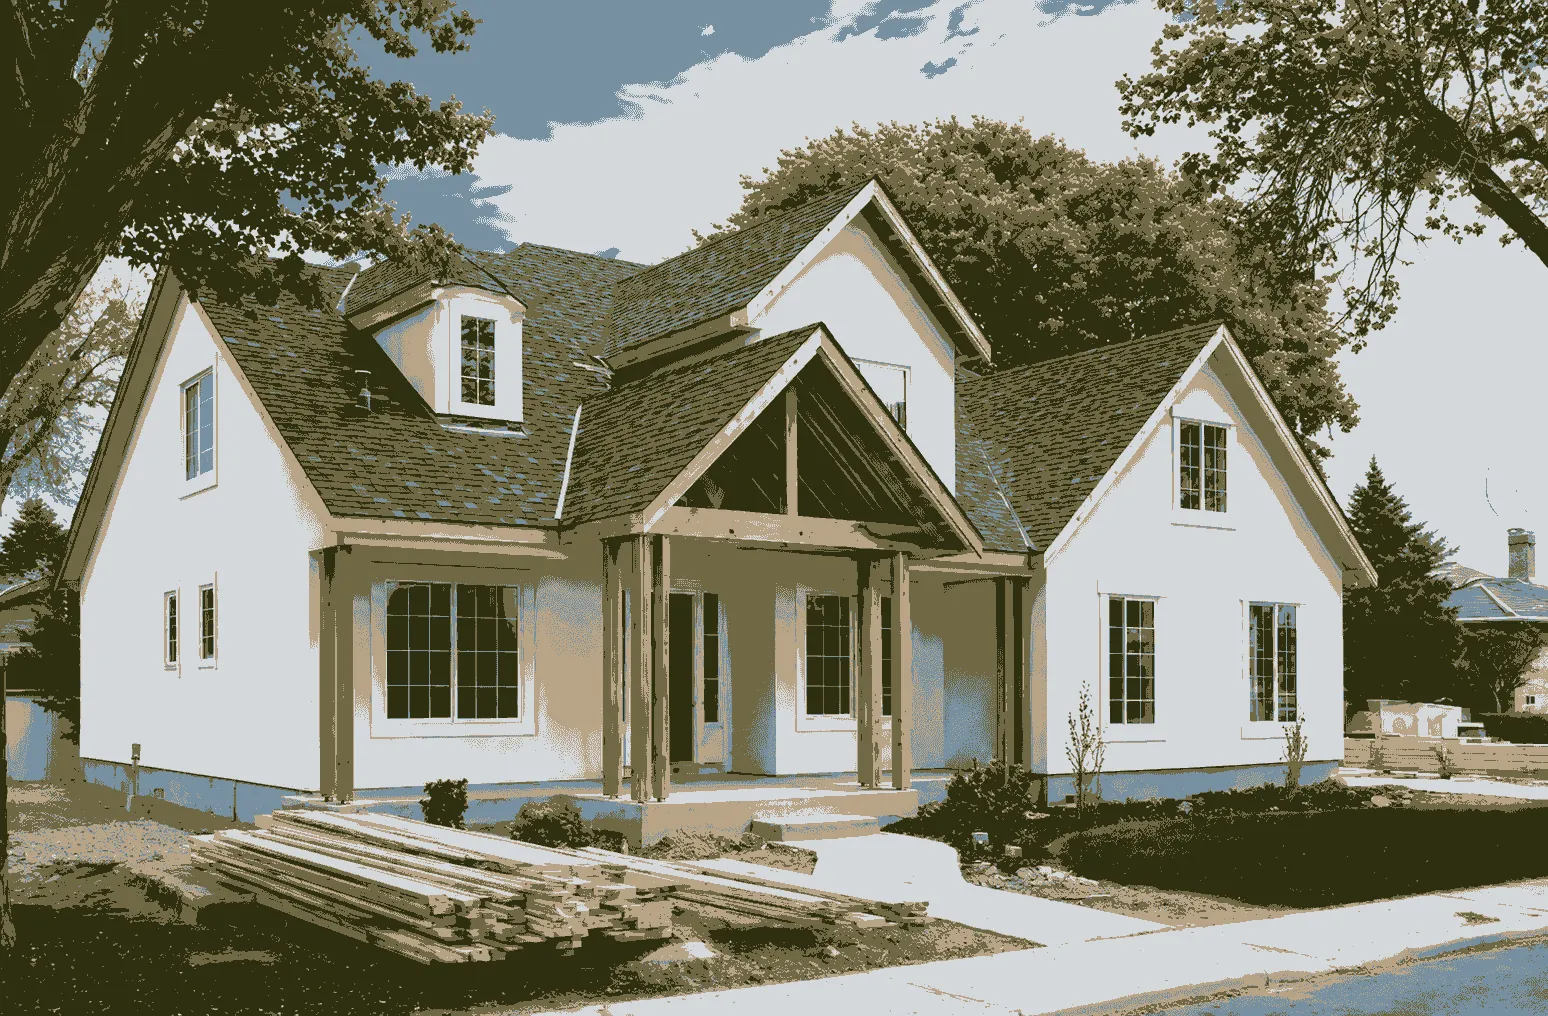
A Custom Timber & Stone Residence in Milton.
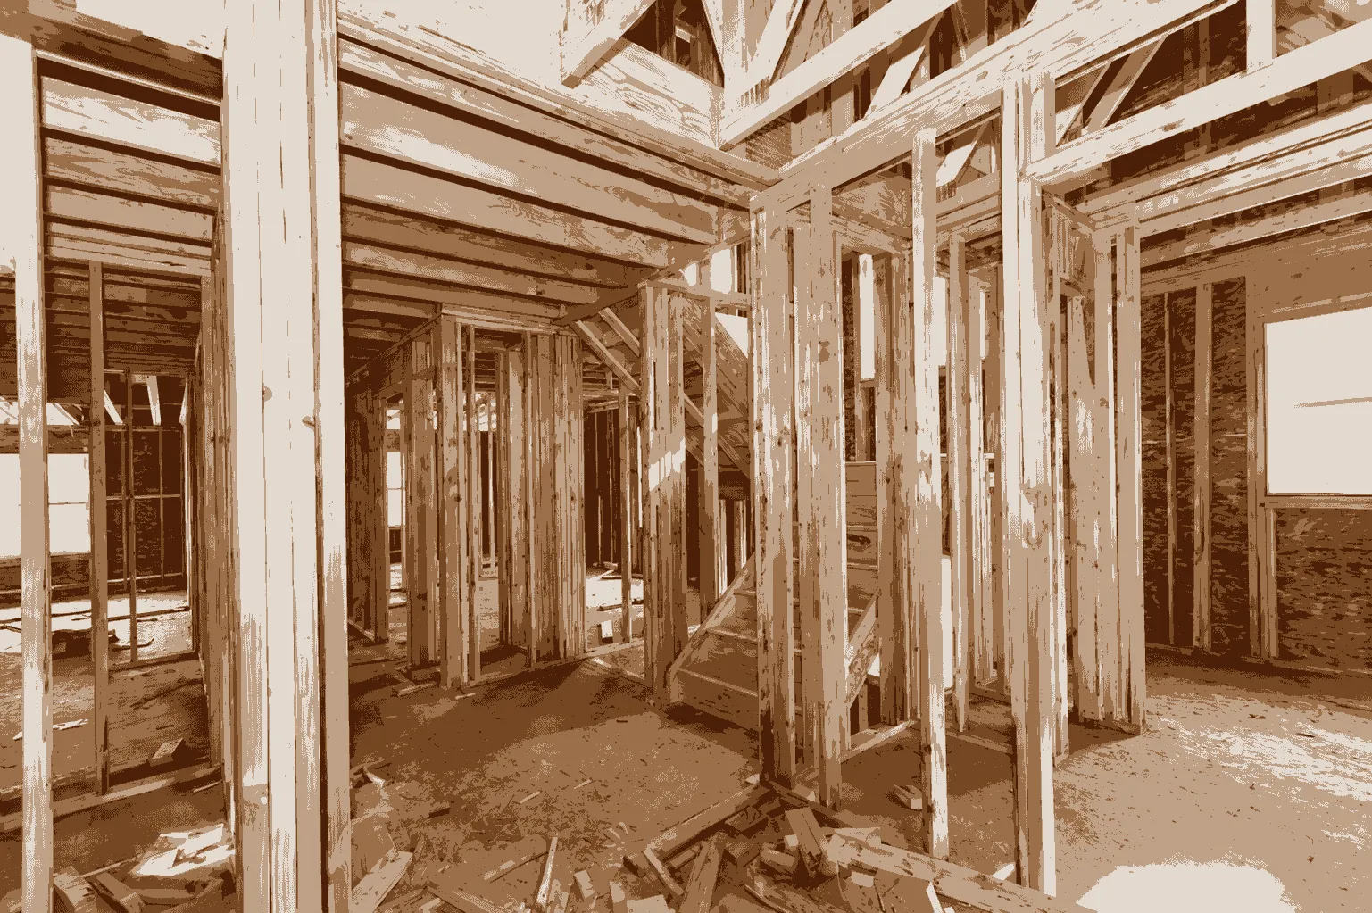
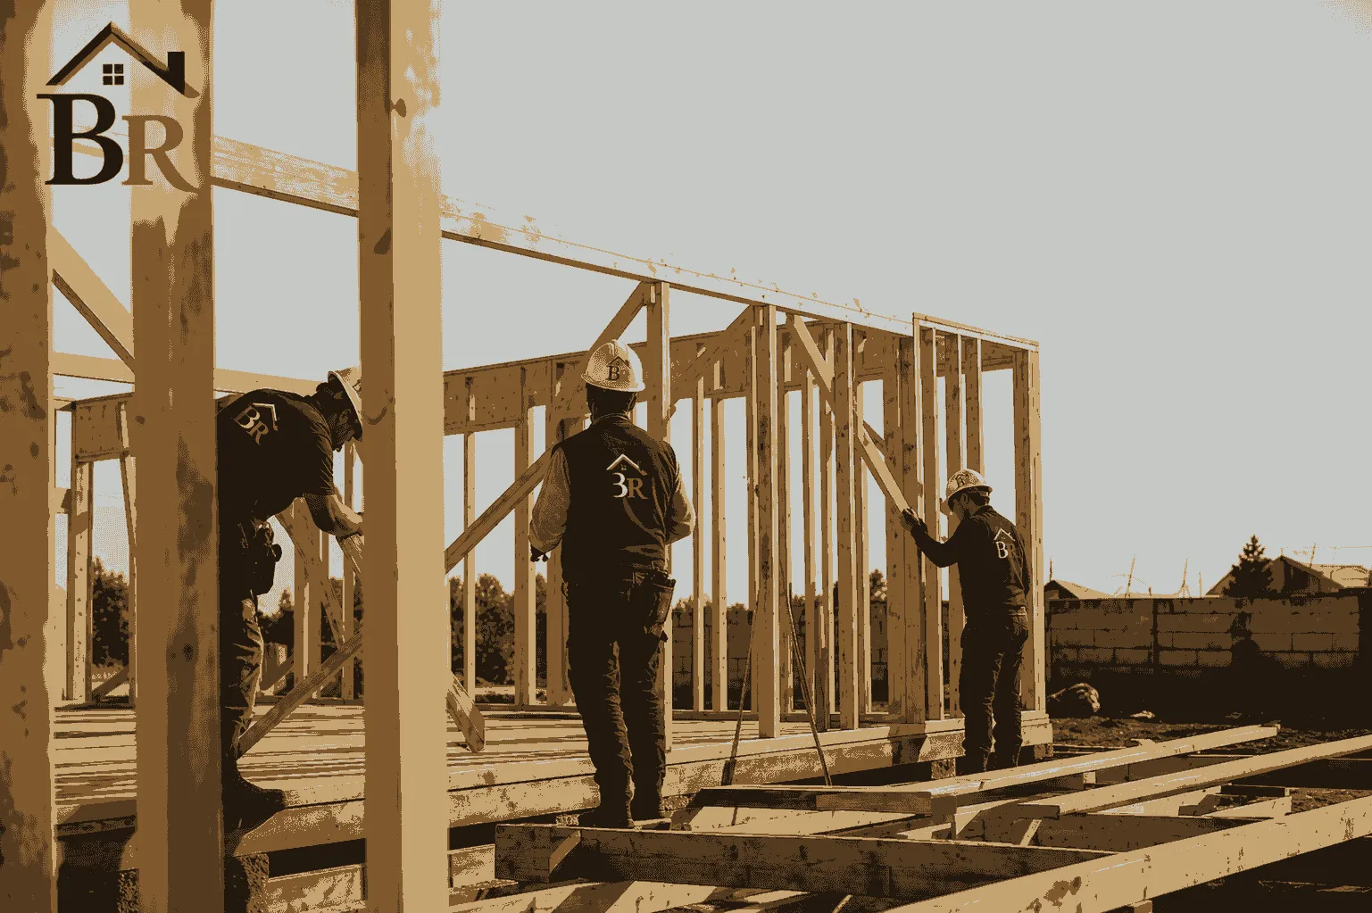
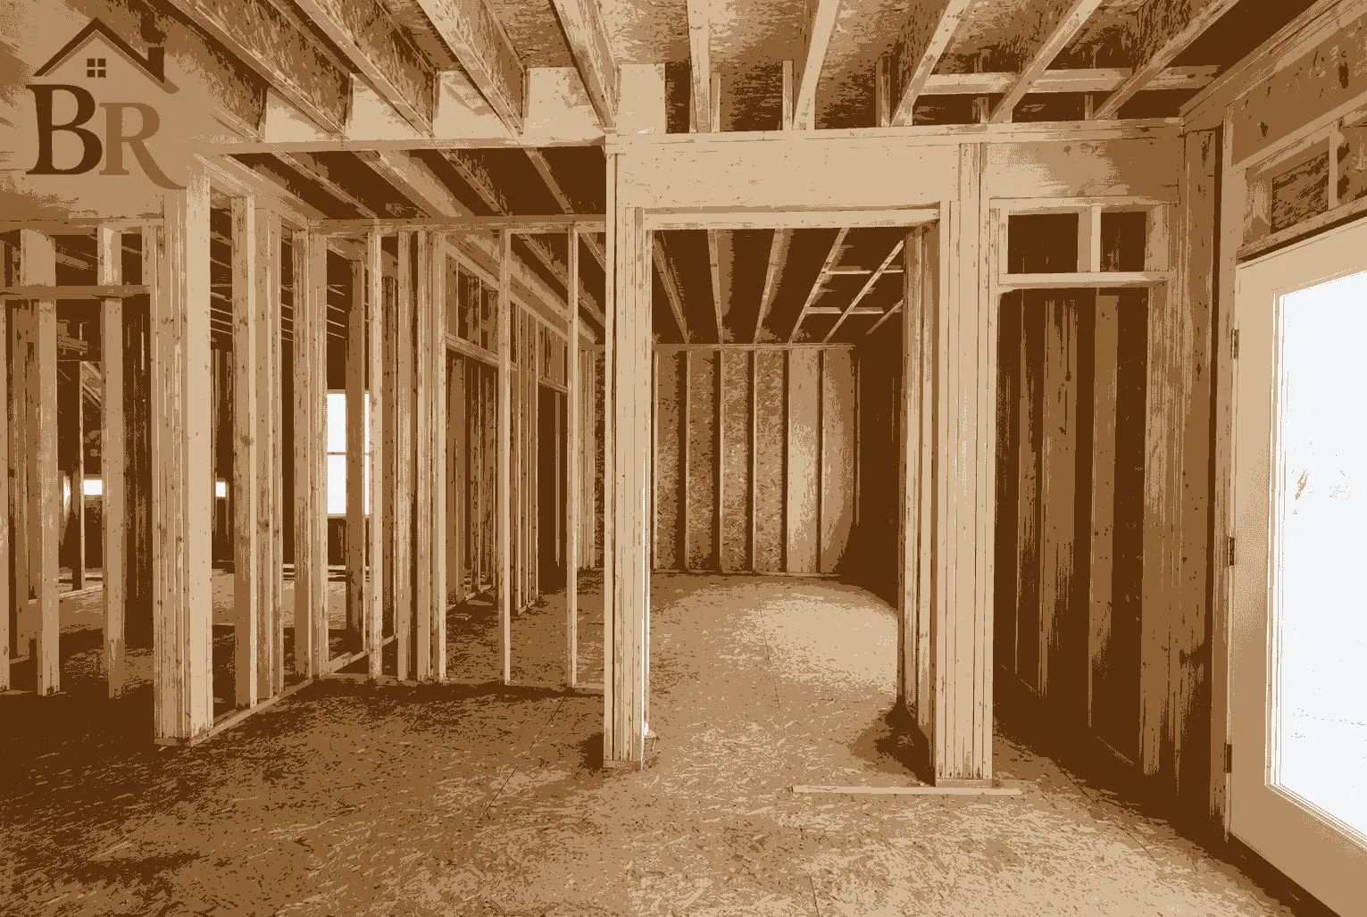
This custom luxury home was built to blend seamlessly into Milton's rolling landscapes. Incorporating heavy timber framing and natural local fieldstone, our team crafted a highly insulated, durable building envelope designed to withstand Ontario's seasonal extremes.
Inside, the main floor features double-height ceilings, exposed oak beams, and a massive floor-to-ceiling stone fireplace. The open-concept kitchen is finished with custom walnut cabinetry and Calacatta quartz countertops, flowing directly into a spacious rear deck.
| Year Completed | 2024 |
| Project Location | Milton, Ontario |
| Project Scope | Full Architectural Build |
| Floor Area | 4,800 sq. ft. |
| Structural Type | Timber Frame & Stone |
| Interior Finishes | Custom Oak & Slate |
| Project Timeframe | 11 Months |
| Client Rating | 5.0 / 5.0 Stars |
Visualizing the Craftsmanship