Modern Whole-Home Renovation
A Complete Whole-Home Remodel in Mississauga, Ontario.
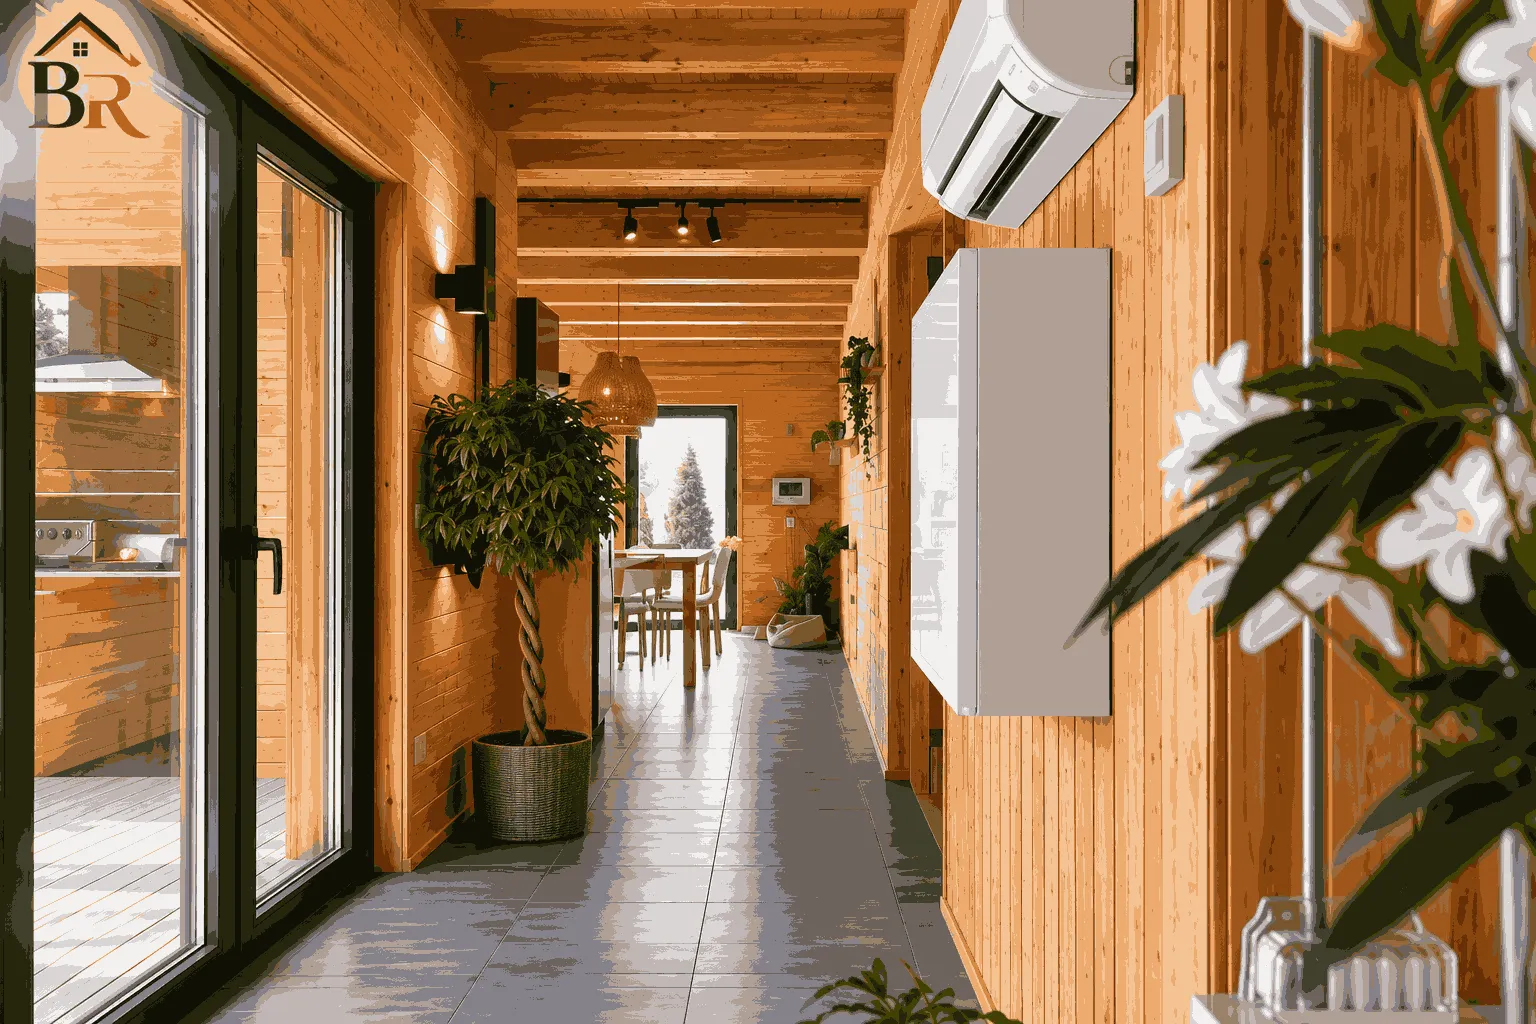
This whole-home transformation involved stripping the interior down to the framing studs, removing several load-bearing walls to create an open-concept main floor layout, and replacing all plumbing, electrical, and HVAC systems.
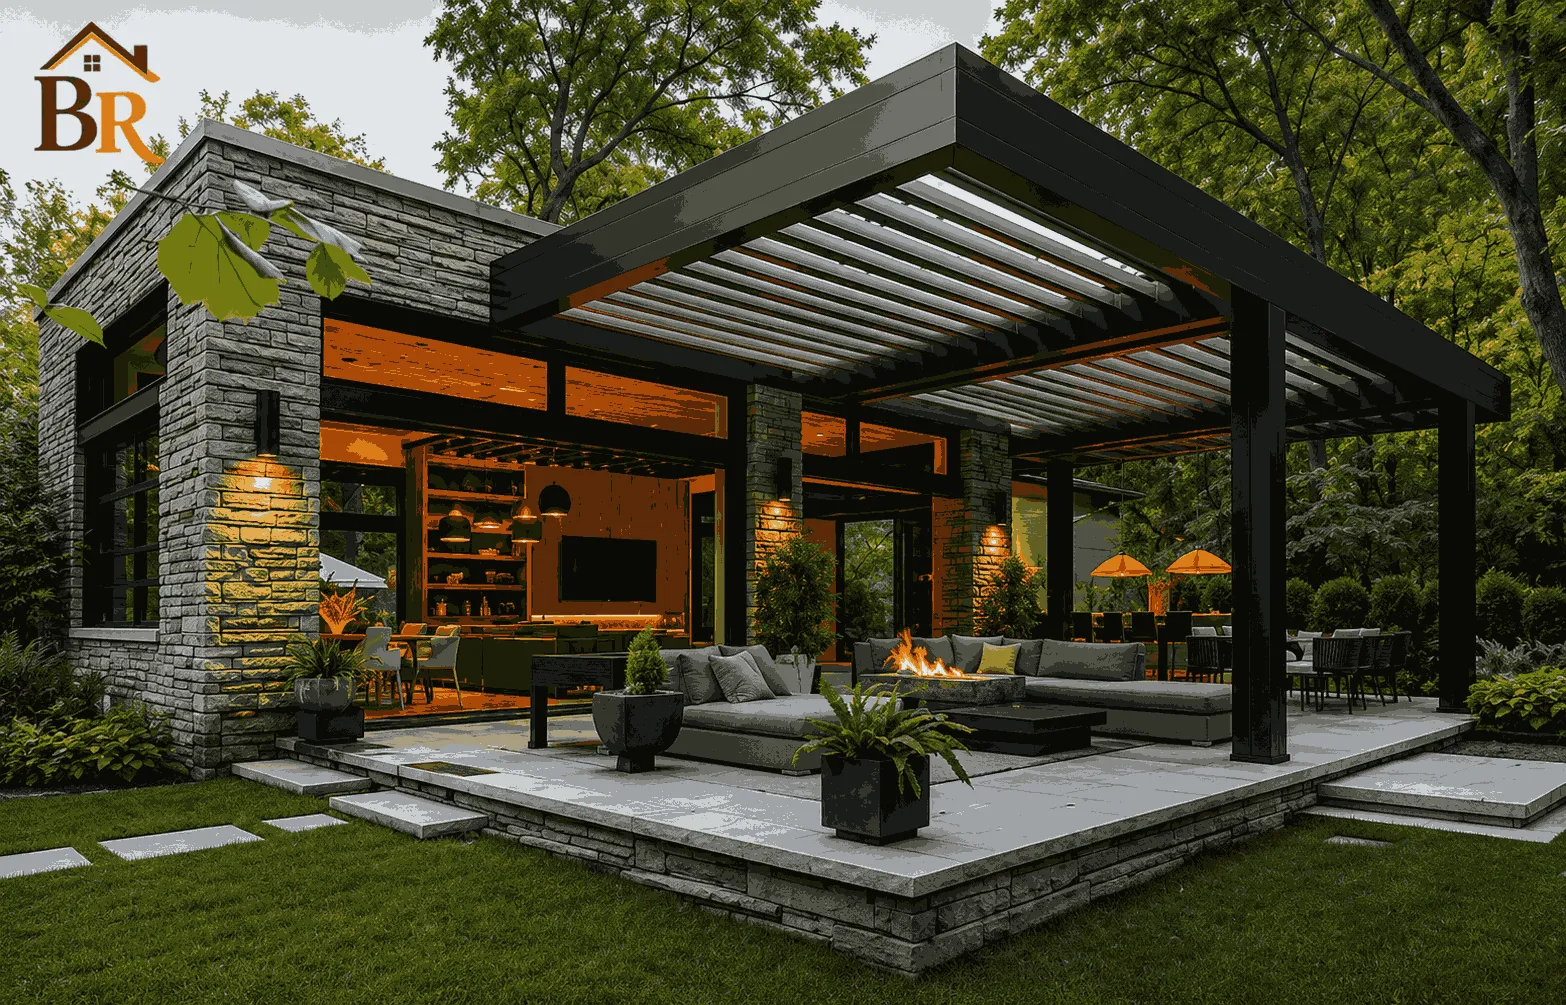
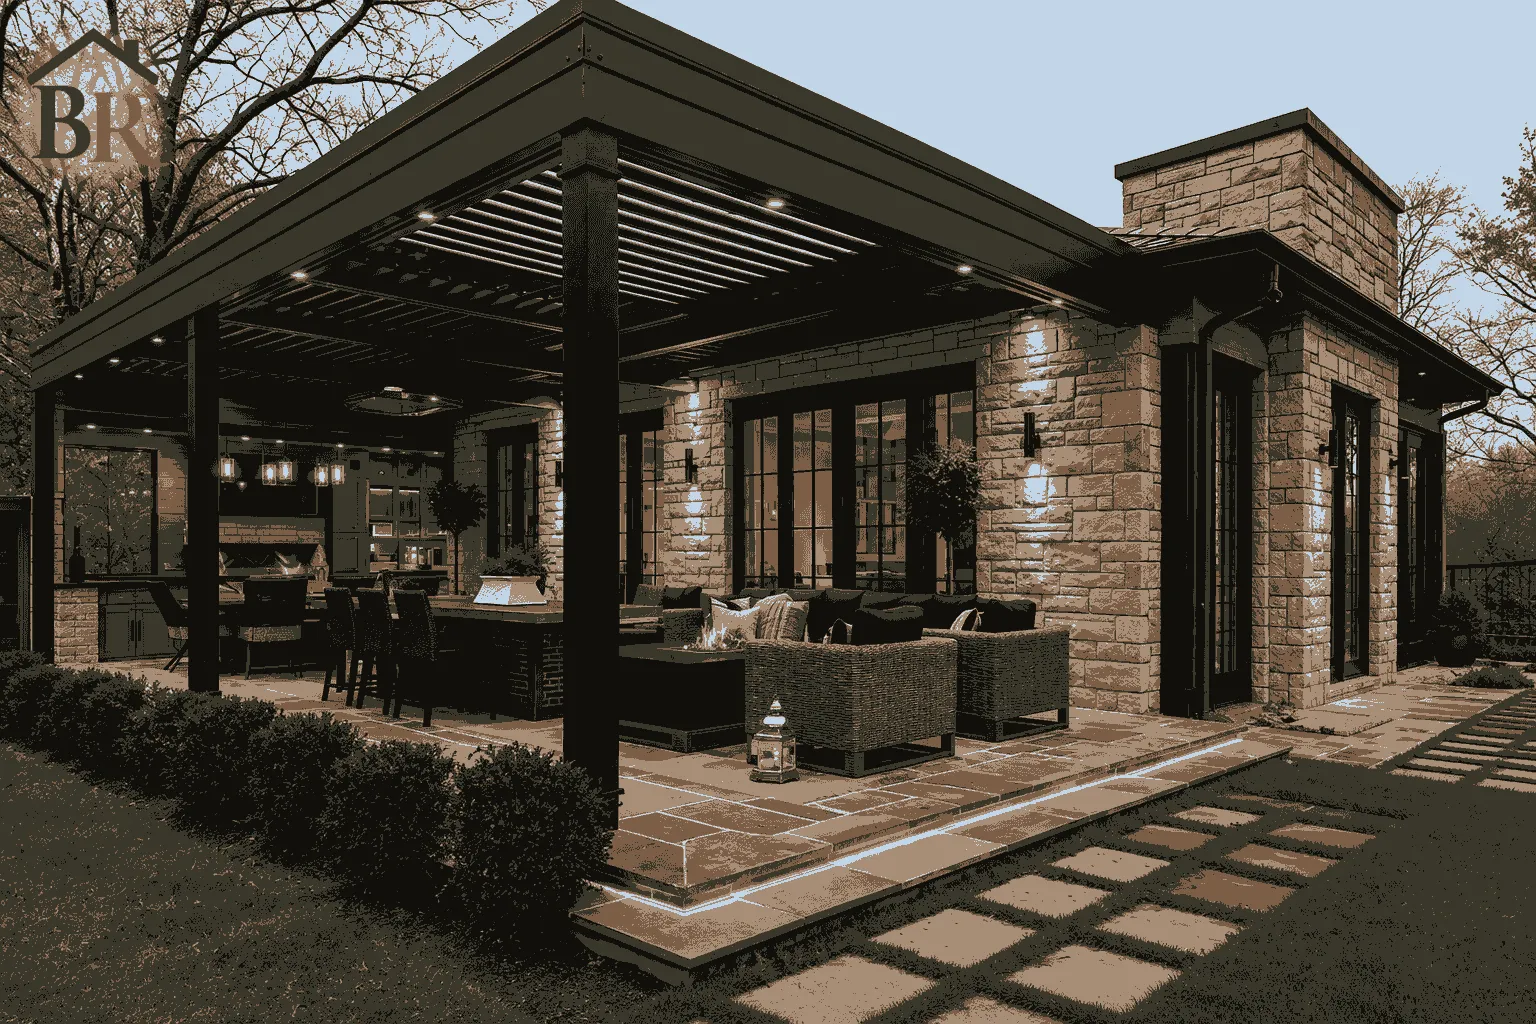
The heart of the home is a custom walnut kitchen featuring a massive quartz waterfall island. New engineered wood siding, energy-efficient triple-pane windows, and a modern steel-frame entryway completely transformed the home's exterior curb appeal.
| Year Completed | 2023 |
| Project Location | Mississauga, Ontario |
| Project Scope | Interior & Exterior Overhaul |
| Floor Area | 3,200 sq. ft. |
| Structural Type | Engineered Steel & Wood |
| Interior Finishes | Custom Walnut & Quartz |
| Project Timeframe | 6 Months |
| Client Rating | 5.0 / 5.0 Stars |
Visualizing the Transformation